


Bus Depot Sets Standard for Urban Facility Design
Built in accordance to state requirements for energy efficient, eco-friendly design, the Grand Avenue Bus Depot and Maintenance Facility in Queens, N.Y., includes a bus washing system, four paint-spray booths and storage space for 200 buses.
Designing, building and blending a new multi-story bus depot in a city setting is no easy challenge in any urban environment. However, this is exactly what the Metropolitan Transportation Authority (MTA) New York City Transit (NYCT) has done again. Located on Grand Avenue in Maspeth, Queens, the recently occupied Grand Avenue Bus Depot and Maintenance Facility is the most recent of three bus depot design/build projects tackled by the MTA/NYCT in recent years.
With sustainability and state-of-the-art features in mind, the bus depot was designed and built in accordance with the 2004 New York State’s Executive Order 111 “Green and Clean” State Buildings and Vehicles Guidelines to foster more energy-efficient designs and environmentally friendly buildings. As the nation’s largest bus fleet operator, NYCT is setting the standard for urban bus facility design.
NYCT awarded the $217 million design/build contract in 2003 to Granite Construction Northeast Inc., who engaged Gannett Fleming Engineers & Architects P.C., as their design team leader along with di Domenico + Partners as the architect and landscape architect, and DMJM Harris as mechanical and electrical engineer. The bus depot will store and service both standard and articulated buses. The final construction and commissioning work for this new depot is scheduled to be completed in the spring of this year.
State-of-the-art facility
The new 550,000-square-foot facility rises 78 feet above the street, with the first-floor bus depot providing space to fuel, service and store a fleet of 200 buses. Offices and support areas for the depot staff occupy the first-floor mezzanine level. The innovative second-floor operating location houses a state-of-the-art central maintenance facility (CMF) for exterior bus washing, undercarriage cleaning, and the general maintenance and repair of up to 29 buses at a time.
Included on the second floor are numerous support shops for major bus mechanical component repairs and overhauls for parts from all of the bus types stored at the facility. Environmentally-friendly downdraft paint booths with the under-floor air plenums, dynamometers with custom designed vibration isolation systems, frame-straightening equipment with embedded floor rails, and parallelogram and portable lift systems, presented unique design challenges with their second floor location.
Since compressed natural gas (CNG) buses are maintained in the CMF, a defueling island is located outside the building off of the street entrance to the second floor ramp. The second floor is also equipped with a methane gas detection system that will activate seven exhaust fans in the unusual event of a CNG discharge.
In addition to the above functional spaces, offices and support areas for CMF staff are located on a second-floor mezzanine level. Space is also provided on the roof for an outdoor employee vehicle parking area for 110 vehicles to minimize the impact on the surrounding neighborhood.
Complicated structure
A multi-story bus garage building is in itself unusual, but not for NYCT and the large urban environment in which they operate. Based on the existing soil conditions, a pile-supported foundation system was needed to support the two-story steel superstructure. The complicated steel structure was designed with open trusses and castellated beams to allow for open bus circulation and movement. Based on the need for open space on the two floors, the resulting long spans necessitated large built-up columns of rolled shapes, plates and numerous long-span trusses.
Many green design strategies and systems have been incorporated into the facility’s design to protect the environment, conserve energy and ultimately create a high-performance building. Environmentally friendly features include, 34 heat recovery units (HRUs) that have a capacity of 29,900 CFM; a high performance building envelope; and a 200,000-gallon tank for collecting and storing rainwater for use in the bus washers, which also uses a water reclamation system to recycle the wash and rinse water.
Prefabricated paint booths employ a volatile organic compound (VOC) abatement system that is capable of reducing, by 90 percent, the VOC emissions from the bus painting operations (NYCT is currently using low VOC paints). Waste management features for day-to-day operations will include collection/recycling of waste oil, waste antifreeze, oil filters and used bus component parts.
“The nature of an industrial site, such as a bus depot, typically conjures up an environmentally destructive image for the surrounding community. Through a myriad of green design initiatives, our team led by example to be a good neighbor to the community and introduce LEED equivalent principals into an industrial facility,” commented Andrew Berger, AIA, ASLA, principal of di Domenico + Partners. Interior day lighting
Creative architectural design features were developed by the project architects following extensive field surveys of other existing bus maintenance facilities. Incorporation of natural light into the facility interior was a top priority and was accomplished with the use of conventional, high-performance insulated windows; glass block; and translucent wall panels. All three materials provide natural light while providing significant insulation by their design. An interior daylight harvesting system was designed to adjust lighting levels based on the amount of the available natural daylight.
High performance materials were specified throughout the building. The lightweight exterior curtain wall panel system, with two-inch thick foam core insulation along with insulated precast panels, provides for a thermally efficient outer envelope to enclose the building. To reduce interior winter heating and summer cooling loads, bus entrances use fast acting fabric doors in conjunction with air curtains to keep humid hot air out of the building in the summer and to help keep heated air inside during the winter.
Energy saving features
A potpourri of energy saving features is incorporated into the building’s design. Such features include a building energy management system to minimize energy consumption. Multiple high-efficiency heat recovery units are utilized that have an average effectiveness of better than 70 percent versus the 50 percent required by code. In addition, design provisions were made to install a 200 kW hydrogen fuel cell system and a 100 kW photovoltaic solar system that in the future will become an alternative energy source. The largest consumer of energy in the facility comes from the winter heating load. Therefore, the greatest potential cost savings comes from reducing this portion of energy consumption. With the use of the high performance building envelope and HRUs, energy cost savings were estimated at more than $700,000 per year when the energy analysis was completed mid-2005. This huge cost savings will only grow in subsequent years.
Commissioning plan
A three-phase building commissioning plan was developed to address all of the needs of this project — from the design, to the construction and finally to the operational maintenance. The commissioning program (detailed below) provided numerous benefits to the NYCT in that it acted as a quality assurance program by providing key reviews and enhanced communications between all project team members. As part of the commissioning process, the NYCT’s staff members are currently being trained in the operation and maintenance of the commissioned systems as a result of this program.
To generate the greatest benefit from performance of the commissioning program, the commissioning plan was divided into three phases; the design phase, the construction phase, and the operations and maintenance (O&M) Transition Phase. This program coincided with the three major phases of the building project.
In all, the team commissioned 46 systems, which included thousands of subsystems and individual pieces of equipment; reviewed 54 O&M manuals and produced 46 Commissioning Turn-Over Packages (CTOPs). The CTOPs included an executive summary; a deficiency list; a commissioning event log; all vendor site or factory test results; pre-functional, functional and integration test checklists; and associated field test data.
A key component of the commissioning process was the integration testing between various systems. As the facility has a complex building management system, testing included interfacing with numerous systems including the fire alarm, gas detection, HVAC control, security, and leak detection systems. The team wrote and administered a complex integration test plan that verified the proper interconnectivity of these systems.
More Management

Utilimarc Launches SmartReplace to Optimize Fleet Replacement Decisions
AI-powered SmartReplace helps fleets prioritize vehicle replacements, model budget scenarios, and build more defensible long-term strategies.
Read More →
APTA Honors 2026 Award Winners, Hall of Fame Inductees at TRANSform & EXPO
Innovations in autonomous and zero-emission transportation, standout transit systems, and industry leadership took center stage among this year's honorees.
Read More →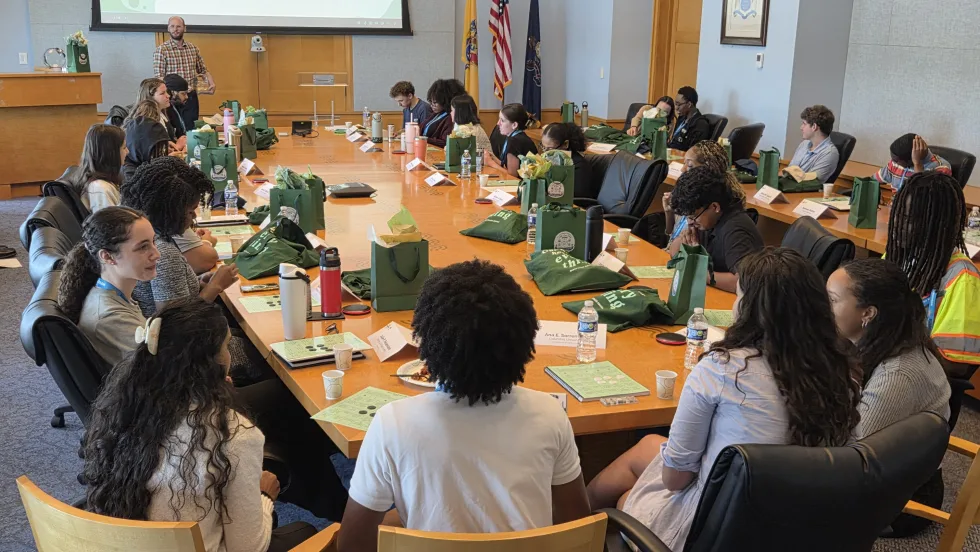
7 Ways to Build a Better Transit Internship Program
Lessons from DRPA/PATCO’s approach to creating a meaningful internship experience—and developing the next generation of transportation professionals.
Read More →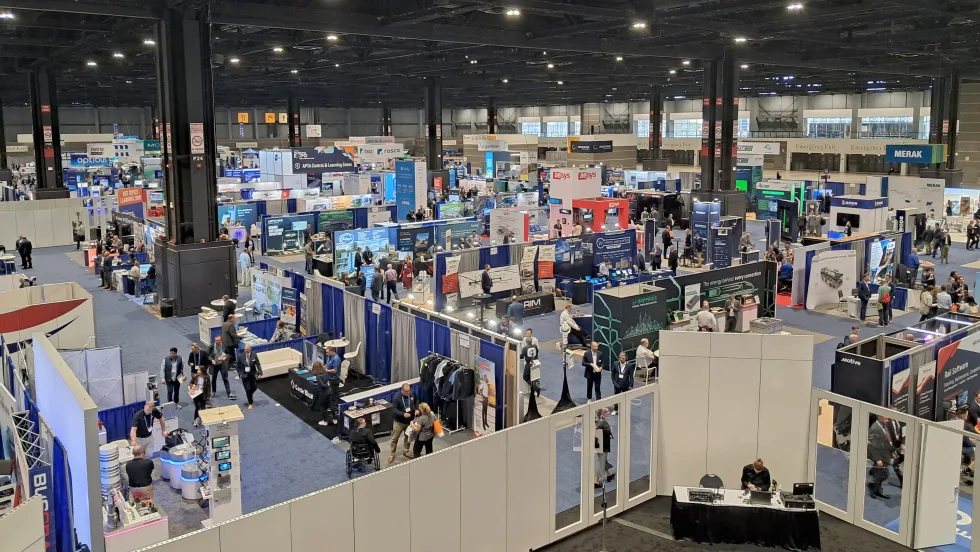
Scenes from APTA TRANSform & EXPO 2026
Transit leaders, manufacturers, and industry professionals gathered in Chicago to explore new technologies, share ideas, and discuss the future of public transportation.
Read More →
Building Stronger Leaders, More Resilient Transit Teams
Dr. Carol Parker Walsh discusses leadership development, employee retention, workplace culture, and preparing transit’s workforce for AI and automation.
Read More →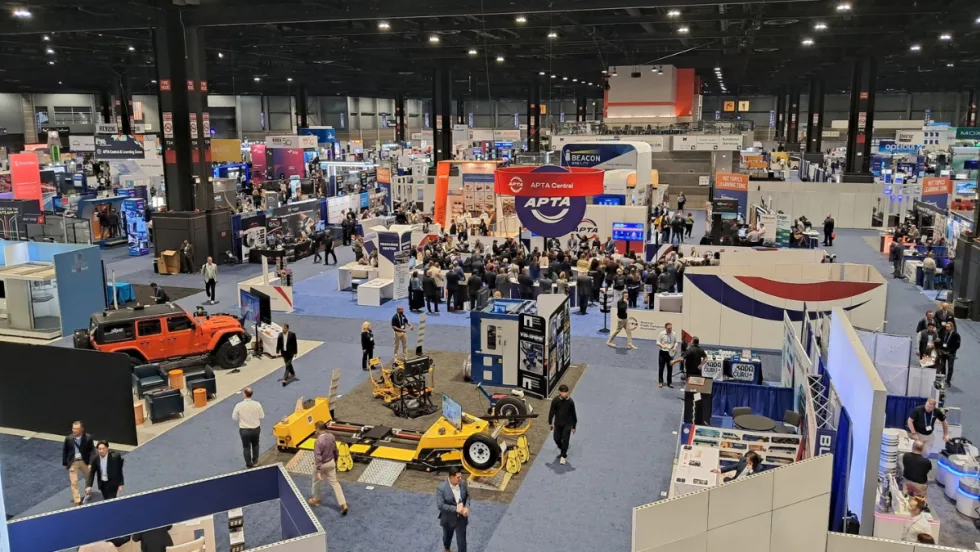
APTA 2026 TRANSform & EXPO Kicks Off in Chicago
After 45 years, APTA returns to Chicago with a focus on next-generation fleets, AI, connected transit networks, and the funding strategies shaping public transportation’s future.
Read More →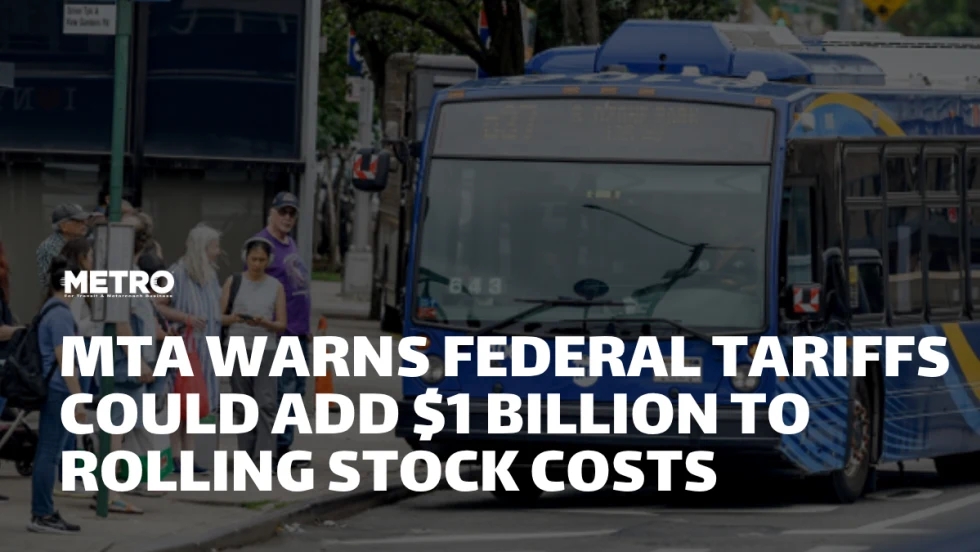
New York MTA Warns Federal Tariffs Could Add $1 Billion to Rolling Stock Costs
The agency said tariffs on specialized imported components could reduce the purchasing power of its $23 billion investment in new subway cars, railcars, and buses.
Read More →
From the Show Floor: What Happened at APTA TRANSform & EXPO 2026
See the latest product launches, partnerships, technology updates, and transit industry announcements from APTA TRANSform & EXPO in Chicago.
Read More →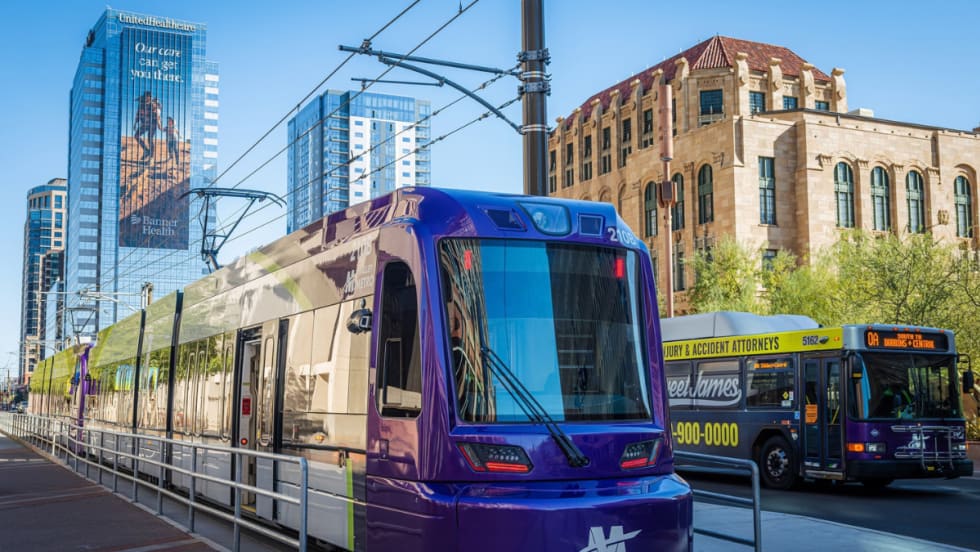
How Valley Metro Is Balancing Transit Growth With the Rider Experience
The APTA award-winning agency is pairing rapid system expansion with investments in workforce, safety, technology, and the fundamentals of transit service.
Read More →
Bus Tech Talk: Keeping Transit Technicians Ahead of the Technology Curve
In this episode of Bus Tech Talk, Complete Coach Works’ Business Development Manager Mark Hollenbeck and METRO’s Executive Editor Alex Roman sit down with Obed Mejia, Senior Technical Trainer for Bus Maintenance, at LA Metro to discuss how rapidly evolving bus technology is changing the maintenance shop — and the skills technicians need to keep pace.
Read More →