


Toronto's Union Station Undergoes Revitalization, Restoration Program
Several critical factors had to be considered throughout, including uninterrupted rail operations, safe pedestrian flow through the station, adequate egress capacities, fire/emergency access, ongoing power and systems operations, and feasible constructability.
All Photos Courtesy AECOM
All Photos Courtesy AECOM
Union Station is Toronto’s primary transportation hub for both transit and rail passengers. More than 26 million people pass through its doors annually; more than enter the city’s Pearson International Airport. While the station has held up well, the almost century-old facility has long been showing its age. Much of it is in need of improvement and an outdated passenger concourse that required modernization.
Recognizing the challenges associated with the aging infrastructure, the Toronto Transit Commission (TTC) and the City of Toronto initiated a restoration and refurbishment program for the station and its surrounding areas. TTC retained AECOM to perform, detailed design, and construction support on the Union Station Second Platform and Concourse Improvements.
Since an excavation of Front Street would be required to enable the Union Station improvement project to proceed, the City took the opportunity to reduce costs and minimize future disruption by performing the revitalization of Front Street at the same time. Front Street was redesigned as a major new public space with an emphasis on pedestrian circulation, bicycle lanes, wider sidewalks, designated lay-bys for parking, and a number of other aesthetic features.
Maintaining Service
Several critical factors had to be considered throughout the performance of the two projects. These included uninterrupted rail operations, safe pedestrian flow through the station, adequate egress capacities, fire/emergency access, ongoing power and systems operations, and feasible constructability. The design revolved around the complex staging of construction zones, while respecting the movement of vehicular traffic, pedestrian flows, and transit operations. Each stage had to provide adequate construction space for laydown, temporary equipment, and access while also maintaining all utility operation in the vicinity of the project.
One of Canada’s busiest intersections, Front and Bay Streets had to be maintained throughout the phasing of open-cut construction. At street level, traffic lanes and sidewalks were realigned, utilities were diverted, and decking was provided to maintain access to buildings and roadways. The roadway above the station is a major utility corridor with extensive communications trunk lines, electrical duct banks, and trunk sewers, the majority of which had to be supported in place throughout construction.
An in-depth structural analysis of the station was done before upgrades began.
Early in the design, all current best practices for construction, excavation protection, and waterproofing were studied to identify the best way to maintain a fully operational subway station. In constructing the second platform, the south wall had to be removed, requiring complex shoring to support the station roof and concourse slab while maintaining roadway traffic over the station. Extensive excavation support systems were required to address unbalanced earth pressures on the station box during construction. Through the course of design development, in excess of 40 distinct phases of construction were identified to permit the station to remain in service.
The design for Front Street responded to the complex maze of shallow utilities, chambers, and vent shafts as well as the roof of the subway box and the second platform below. Several ongoing concurrent projects created numerous moving parts requiring consideration during the design and construction stages. The design had to go through several iterations to meet the requirements set out by the Front Street Environmental Assessment and the City’s approved construction budget.
Innovative Techniques
The Union Station project required innovative engineering solutions to minimize disruptions to existing subway operations, roadway, and pedestrian traffic during construction. The addition of the south platform and concourse improvements involved complex shoring and staging to compensate for unbalanced loading conditions created by the excavation south of the station. In-depth structural analysis was utilized to ensure the structural integrity of the station.
In performing the design, AECOM established a means to control and contain dynamic and static operational, gravity, and ground forces to sustain stable support of the existing platform, the new subway platform, and the underground structures. This took place throughout excavation, construction, commissioning, and operating the new platform while the subway station was being extended. The existing alignment and geometry of the older platform had to be maintained for the range of forces without compromising the normal operation of the station.
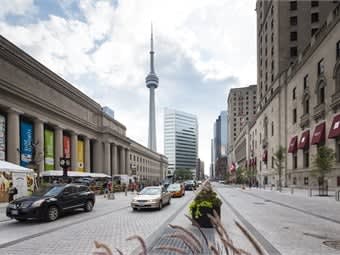
Front Street was redesigned as a major new public space with an emphasis on pedestrian circulation, bicycle lanes, and wider sidewalks.
The project team began by studying base load cases; modeling the forces and assessing how they could be contained to limit any potential displacement or deformation of existing structures while excavation and construction of the platform were underway. The data that was derived from the study were used to design the supporting structures that would be in service throughout the implementation of the new platform. Innovative technological methods were created by which third parties were assured that the detailed design for the station extension would result in a negligible transfer of contaminants, noise, and vibration into adjacent properties.
Front Street Improvements
A high-quality public realm was created along Front Street by paying close attention to the smallest details. It was the first time granite pavers were used on the traveled portion of a city street. All elements of the Union Station plaza were selected and designed for H20 loading and heavy use by people and vehicles during events. Attention also was paid to the ease of future repair and maintenance of these elements.
A number of significant grading challenges were addressed with software programs to create existing conditions and verify that the re-grading exercise maintained the minimum cover on existing underground utilities. Stormwater management studies were performed on the proposed grading design to ensure that existing vents and stairs were protected during the design storm event. Structural soil cells also were provided to determine adequate soil volumes for optimum tree growth, root aeration, and manual irrigation.
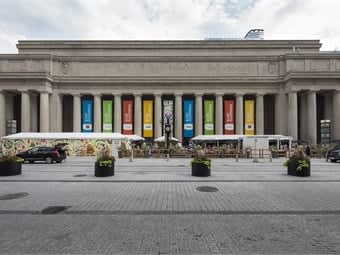
Toronto Green Development Standards were implemented throughout both the Union Station and Front Street projects.
Social and Economic Benefits
The Union Station project is an integral part of the overall Toronto Waterfront Revitalization. As the waterfront area thrives, increased transit and linkages to the station will continue to grow in importance. To meet these demands, improvements included: a new south-side platform; improved center platform; one zone of fare-control, vertical transportation and accessibility change; improved pedestrian flows; new automated entrances; improved interchanges; and fire ventilation upgrades and utility system changes.
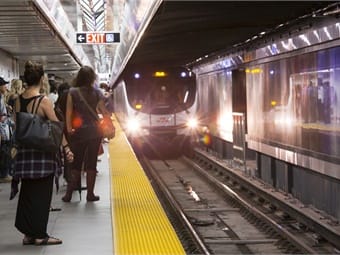
The solutions improved a critical transit hub by creating much needed additional space for users of the Yonge/University line. The new platform and concourse arrangements provide improved, safe pedestrian flow with enhanced access to GO Transit VIA Rail, the PATH system, office towers, and nearby attractions.
Aesthetic Enhancements
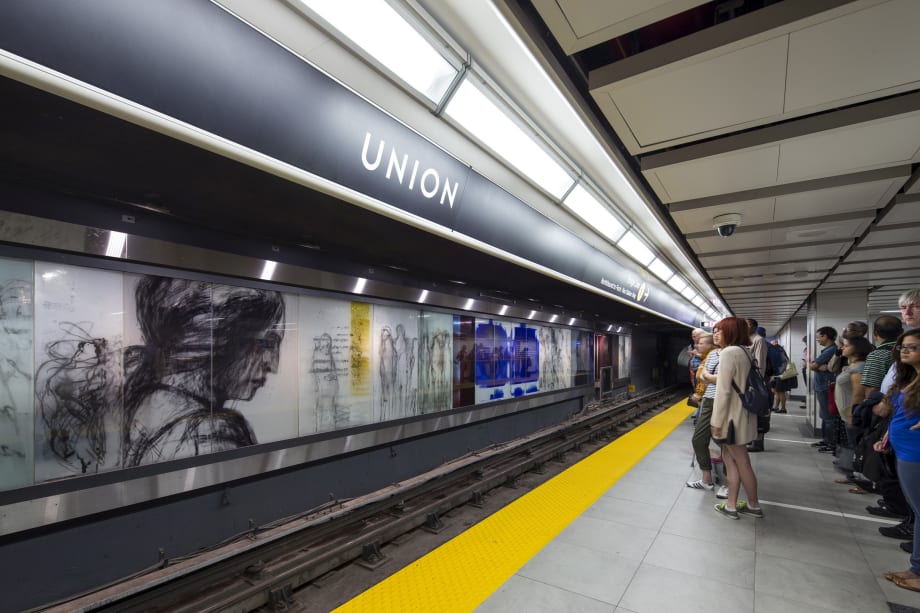
The Union Station platform features a 500-foot-long piece of artwork, by the artist Stuart Reid, that promotes light flow between the subway platforms. On Front Street, the City elected to revitalize the streetscape and create a new major public space that is aesthetically pleasing while also providing greater usability, functionality, and safety for city residents and visitors. Elements of effort included: reducing the number of traffic lanes; creating a center median and left-turn lanes; providing a mid-block pedestrian priority area; widening sidewalks and boulevard areas; planting trees and expanding public realm and civic plaza; enlarging pedestrian areas and widening crosswalks; and providing designated lay-by-areas for pickup and drop-off..
Through the work on Front Street, the City created a high-quality, pedestrian-friendly public realm that meets the complex needs of one of the busiest roadways in Canada. It unifies the space between the historic Union Station on the south and the Royal York Hotel and Royal Bank Plaza on the north. Not only have the outcomes of these projects created an artistic focal point in the city, Union Station and Front Street have become places where the intense movement of pedestrians, cyclists, and cars can be safely accommodated.
Environmental Benefits
The Toronto Green Development Standards were implemented throughout both the Union Station and Front Street projects. Methods employed to promote environmentally responsible and sustainable practices included: the use of local materials; implementation of processes to minimize air emissions and dust; installation of energy-efficient fixtures and appliances; adherence to Greater Toronto Area Conservation Authorities guidelines; recycling and salvaging; and observing bird-friendly development guidelines.
The improvements at the two sites promote increased transit use and active modes of transportation, such as walking and cycling, which encourages reduced vehicular traffic and associated environmental impacts. The revitalized Front Street design made provisions for taxi and bus laybys, a cycling connection, wide sidewalks, and a center median to direct traffic and provide a refuge area for pedestrians. The new streetscape plan accommodates the complexity of high-volume vehicular, bicycle, and pedestrian traffic within a highly functional public space. Key urban design issues such as place-making, enhanced public realm and pedestrian flow; accessibility; and multimodal transportation were factored into the design to enhance the overall environment.
The Union Station and Front Street Revitalization projects will have a unique and vital impact on the fabric of life in Toronto. Together, they improve a critical transit node that serves as part of the nucleus of the most used interface in the city’s transit systems.
Abbas Khayyam is a project manager for AECOM based in Toronto.
More Rail
Trinity Metro Breaks Ground on $270M TEXRail Extension
The 2.1-mile extension will connect Fort Worth’s Medical District and Near Southside to downtown, surrounding communities, and Dallas-Fort Worth International Airport.
Read More →
Bringing Austin’s First Light Rail System to Life
Austin Transit Partnership CEO Greg Canally discusses the city's nearly 10-mile light rail project, its collaborative approach to project delivery, the importance of community engagement, and the milestones ahead as construction approaches in 2027.
Read More →
Metra Draft Plan Outlines Costs, Service Improvements for Regional Rail
The Systemwide Network Plan identifies infrastructure needs and potential investments to expand all-day, bidirectional rail service across the Chicago region.
Read More →
Amtrak Completes First Street Tunnel Upgrades, Restores Service
The nine-day construction project included replacing aging track infrastructure and modernizing switch systems near Washington Union Station.
Read More →
FRA Announces $2.3B for Passenger, Freight Rail Projects Nationwide
The CRISI Grant Program funding will support rail infrastructure improvements, safety upgrades, and projects aimed at improving freight and passenger rail service across 45 states and Washington, D.C.
Read More →
Caltrain’s Electrification Drives a New Era of Ridership Growth
The railroad’s shift to electric service has brought more frequent trains, stronger customer satisfaction, and increased ridership, earning it APTA’s Outstanding Public Transportation System award.
Read More →
FTA Advances $164M Broward County Commuter Rail Project
The proposed 10.5-mile commuter rail extension would connect Fort Lauderdale and Aventura, expanding passenger rail options in South Florida.
Read More →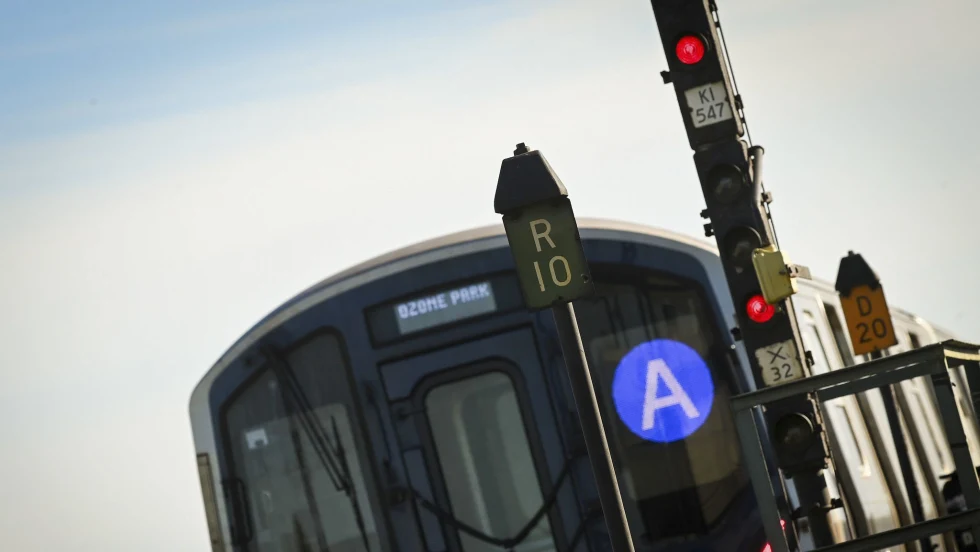
New York MTA Launches Historic $1.9B Signal, Track Modernization Project
Funded in part by congestion pricing revenue, the project will replace nearly century-old signals along the A and C lines in Brooklyn and Queens.
Read More →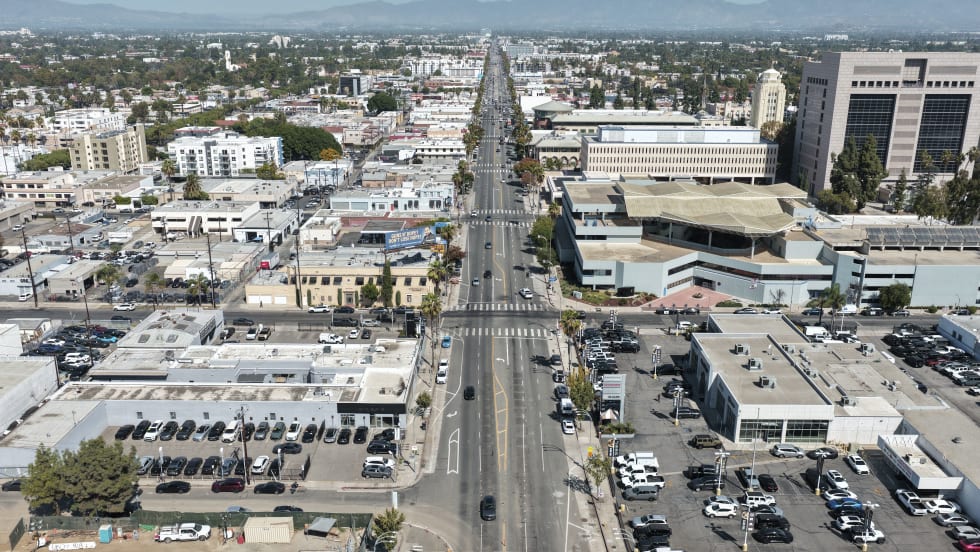
LA Metro Breaks Ground on East San Fernando Valley Light Rail Project
The 6.7-mile line will add 11 stations along Van Nuys Boulevard, expand access to jobs and regional transit connections, and support Metro’s broader efforts to improve mobility as rail ridership grows.
Read More →
CSA Group Releases Climate Resilience Standard for Transit, Passenger Rail
Developed with support from the Standards Council of Canada, CSA D700 guides assessing climate-related risks and planning adaptation measures for transit and passenger rail systems.
Read More →